
Compositions
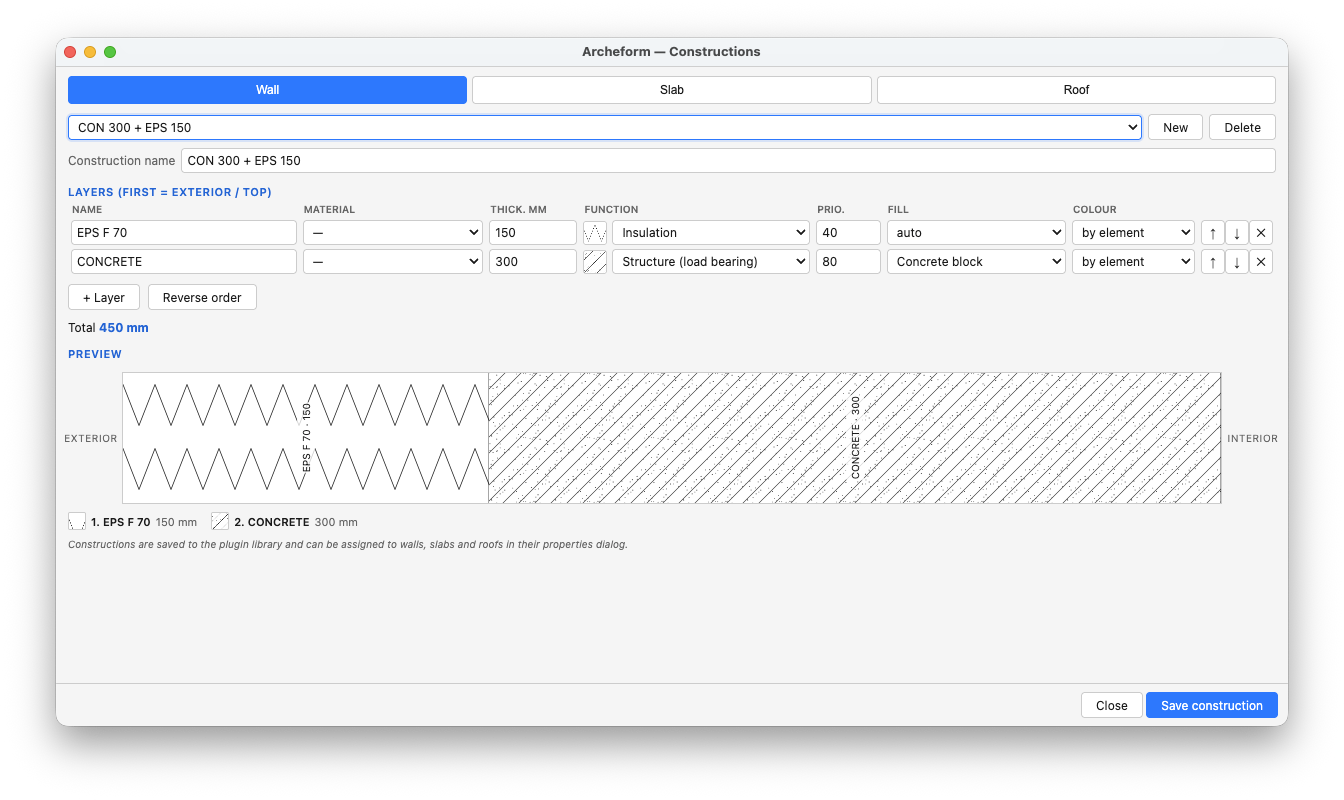
A composition is the layered build-up of a wall, slab or roof: render, insulation, masonry, plaster, each with a thickness and a function.
Define one
Section titled “Define one”Constructions — the layers icon in the Project palette header, or Plugins → Archeform.
Each row is a layer:
| Column | What it is |
|---|---|
| Name | what it is called in schedules and in IFC |
| Thickness | in millimetres |
| Function | structure, substrate, insulation, membrane, finish, air |
| Priority | 0–100, defaults from the function |
| Colour | which status colour set to hatch it in |
| Hatch | pattern, or blank to follow the function |
Applying a composition sets the element’s thickness to the sum of its layers, so the two can never drift apart.
Compositions are saved in a library shared across projects. The file lives outside the extension folder, so updating Archeform does not touch it.
Which side is outside
Section titled “Which side is outside”The first layer in the list is the exterior. Geometrically that is the left face relative to the direction the wall was drawn.
Since you do not always draw walls in a consistent direction, each wall has an Exterior side switch in its dialog — left or right of the drawing direction. It changes only which way the layers are read; the geometry does not move.
The convention — first layer outermost — is the usual one, so a build-up copied from an office standard reads the same way round.
Priorities
Section titled “Priorities”Priority decides what happens where two elements meet. A layer passes through layers of lower priority and stops at the first one of equal or higher priority.
| Function | Default priority |
|---|---|
| Structure | 80 |
| Substrate | 60 |
| Insulation | 40 |
| Air gap | 30 |
| Membrane | 20 |
| Finish | 10 |
In practice: a partition’s masonry runs through the plaster of the wall it meets and stops at that wall’s masonry — which is how it is built and how it should be drawn.
Junctions between a partition and a wall are handled. Junctions between two walls at a corner are not — the calculation is right but the drawing is not, so the feature is switched off rather than shipped half-working.
A roof has no single reference plane. Each plate — two on a gable, four on a hip, any number on a skeleton roof — has its own slope, and the layers are perpendicular to that plate rather than to the ground.
Archeform works this out per plate, so a composition applied to a hip roof is drawn correctly on every face.
Applying one
Section titled “Applying one”Two ways:
- Per element — the Composition dropdown in the wall, slab or roof dialog. Several selected elements take it together.
- As a default — set it with nothing selected and new elements of that kind get it.
In IFC
Section titled “In IFC”Exports as IfcMaterialLayerSet: one IfcMaterial per layer name, thickness in
the file’s own units, function mapped to the IFC category, and priority as a
ratio from 0 to 1.
Open the file in your favourite BIM or IFC viewer and the layers are listed with their thicknesses, usually on a Material tab. Some viewers read the materials but do not display the layering at all — that is a limitation of the viewer, not a defect in the data.
Written by Plugins → Archeform → Add Layers to IFC… after export; see Material layers.