
Zones
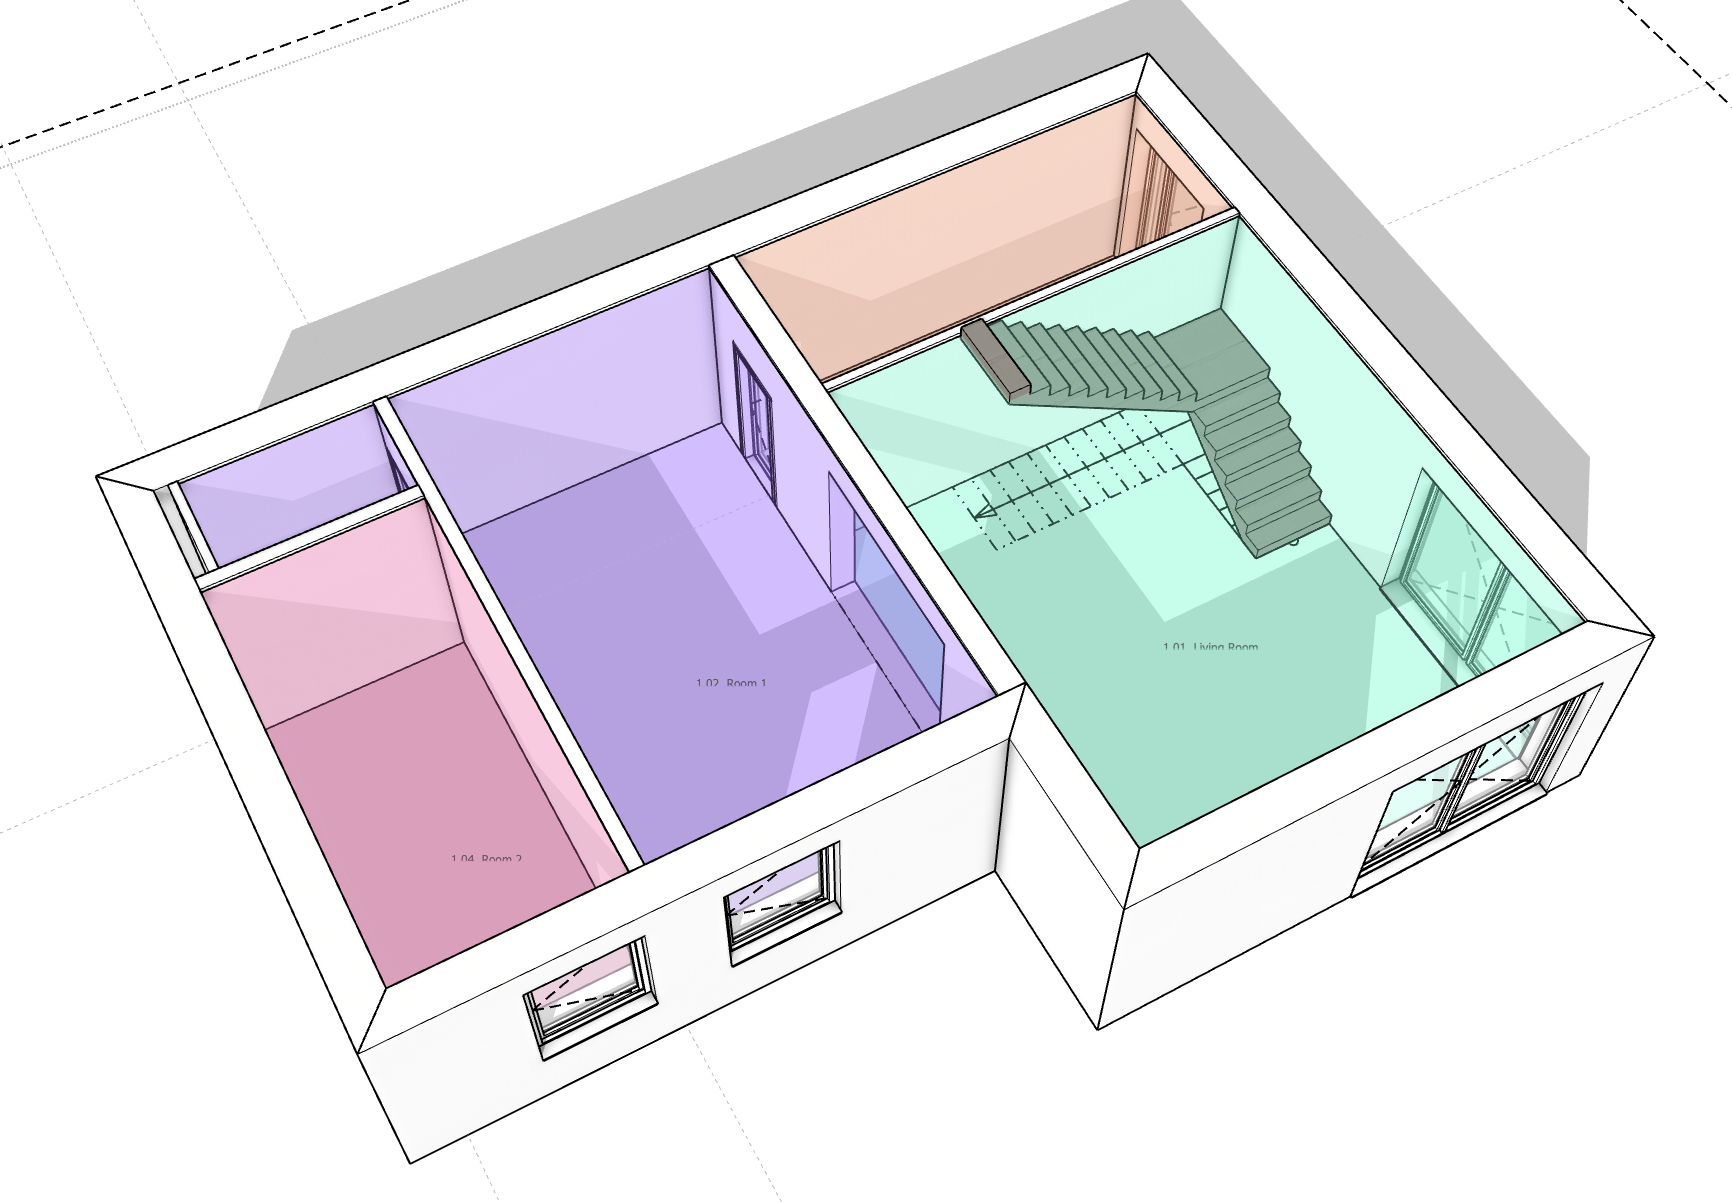
A zone is a room: a volume with a number, a name, an area and a set of finishes.
It exports as IfcSpace and it is what the room schedule is built from.
Draw one
Section titled “Draw one”| Zone on the toolbar | rectangle, two clicks, or type width;depth |
| Polygon — ← / → in the Zone tool | click the corners, double-click to finish |
Zones are drawn inside the active storey, which is also where their numbering comes from.
Default height is 2.7 m — the clear height, not the structural one.
Numbering
Section titled “Numbering”A zone is numbered from the level of the storey it sits in — not from the storey’s name, so you can call your storeys whatever you like:
| Storey level | First room | Second |
|---|---|---|
| 1 | 1.01 | 1.02 |
| 2 | 2.01 | 2.02 |
| −1 | −1.01 | −1.02 |
Two formats are available: dotted (1.01) or merged (101). Numbering survives
deletions and switching format, and moving a zone to another storey renumbers it
for its new home.
Zones drawn outside any storey — or in a storey with no level — fall back to
Zone_001.
You can always type a number yourself; it will not be overwritten.
Colour and visibility
Section titled “Colour and visibility”Each zone has its own colour, set in the dialog. The volume is drawn semi-transparent.
Visibility cycles through three states:
- full volume
- outline and label only
- hidden
Volumes also hide themselves automatically while you are drawing anything else, so they never get in the way of a click or an inference. They come back when you leave the tool.
Finishes
Section titled “Finishes”Four fields — floor, wall and ceiling covering, plus skirting. They export into
Pset_SpaceCoveringRequirements and appear as columns in the room schedule, so a
finishes schedule is a by-product of drawing rooms rather than a separate
document.
Room schedule
Section titled “Room schedule”Room Schedule in the Zone category opens a table of every zone, grouped by storey.
| Columns | choose which to show — identification, geometry, finishes |
| Scope | whole model or active storey |
| Subtotals | per storey |
Export gives you one CSV, or one file per storey — the second is for LayOut, where each sheet wants its own table.
CSV is written in the international format: comma separator, decimal point, UTF-8 with a byte-order mark so Excel opens it correctly.
Parameters
Section titled “Parameters”| Field | Default | What it does |
|---|---|---|
| Height | 2 700 mm | clear height of the space |
| Colour | green | per zone |
| Long name | — | the descriptive name, e.g. Living room |
| Numbering | dotted | format, in defaults only |
| Finishes | — | floor, wall, ceiling, skirting |
In IFC and in drawings
Section titled “In IFC and in drawings”Exports as IfcSpace with PredefinedType internal, plus
Qto_SpaceBaseQuantities — height, perimeter, gross and net floor area, wall
area, ceiling area, volume — and Pset_SpaceCommon.
The gross wall area is there deliberately: it is the number a finishes take-off starts from.