
Plans
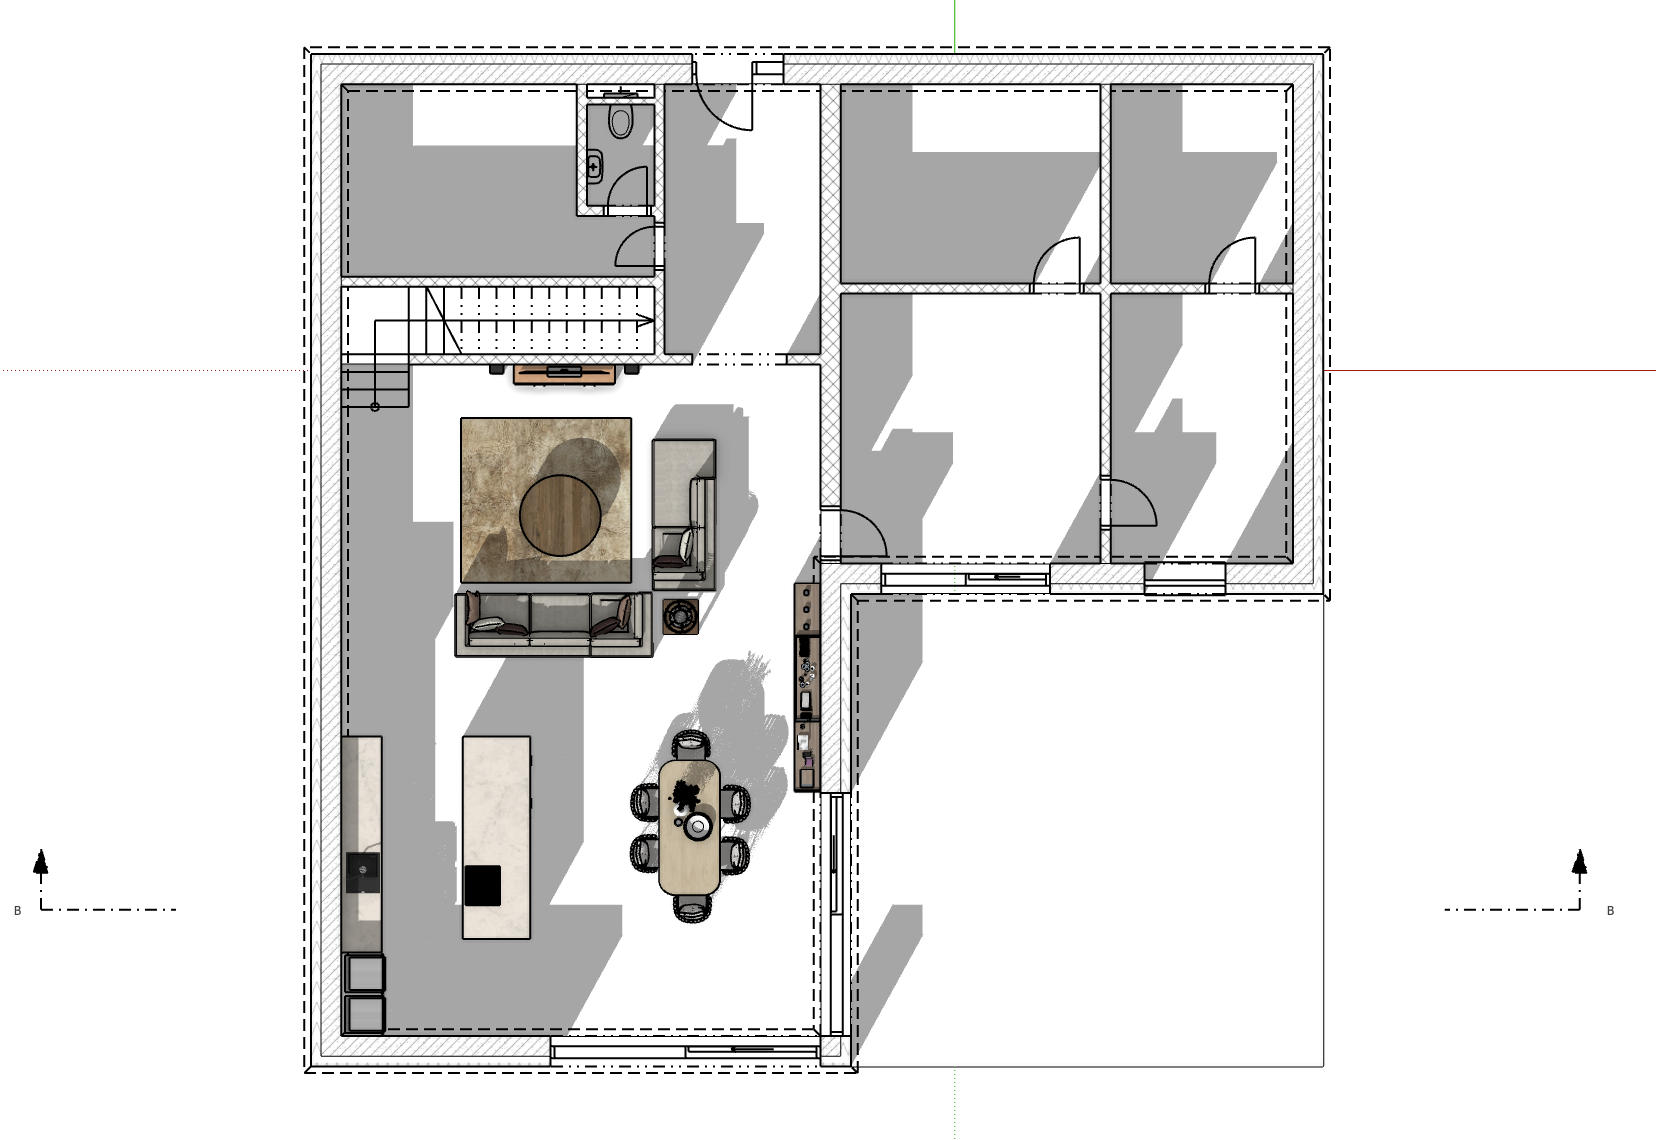
Archeform makes one scene per storey, named after it. The scene carries its own cut plane, camera and tag visibility, so switching to it gives you the documentation view of that floor and nothing else.
Generate them
Section titled “Generate them”In the Project palette, press ⟳ next to PLANS.
Each storey gets a scene called Plan - <storey name> containing:
- a horizontal cut plane 1.2 m above the storey level
- a top parallel camera framed on the storey’s contents
- tag visibility set for documentation
- filled section cuts
Working plan vs documentation scene
Section titled “Working plan vs documentation scene”Two different things:
| Plan rows in the palette | click one and you are working on that floor in plan |
| ⟳ | regenerates the documentation scenes |
Clicking a plan row activates the storey, moves the cut plane, refreshes the overheads and flies the camera. It also enters the storey’s group, so anything you draw lands inside that floor rather than loose in the model.
The rest of the model is hidden rather than faded, so you are not drawing through a grey haze.
What gets hidden
Section titled “What gets hidden”In a plan view, the 3D of anything that has a proper 2D symbol is switched off and the symbol takes its place — doors and windows, stairs, ramps, railings, services, furniture. That is the usual drafting convention, and it is why the drawings read as drawings rather than as a view of the model.
Also hidden: storey markers, level lines, the site, and zone volumes.
Overheads
Section titled “Overheads”Two things belong in a plan even though they are not in the cut:
| Roof above | dash-double-dot outline of its top edges — eaves, ridges, hips, valleys |
| Footing below | dashed outline, drawn in the storey above it |
They are generated into a collection group per storey and refreshed with the scenes. Each has its own tag, so they appear in plans and disappear in 3D.
Filtering
Section titled “Filtering”Before regenerating, a dialog offers to leave out things that clutter a presentation drawing — zones, the column grid, grid axes. The choice is remembered.
Naming and LayOut
Section titled “Naming and LayOut”Scenes are found by the storey they belong to, not by their name, so renaming a storey renames its scene without losing the link.